Most shading advice sorts homes by suburb. Claremont doesn't work that way — one avenue can hold an 1890s cottage, a 1930s house with steel windows and a block of flats with a full glass wall. So this guide sorts by the frame in front of you, because the frame decides more about what can be fitted than the address ever will.
Claremont grew in layers, and you can still read them off the street. A village had formed on the main road by about 1840; the railway from Cape Town through to Wynberg arrived in 1864 and pulled a working village of cottages in below the line; and by 1890 the whole area, above and below the railway, held its own municipal status before being folded into greater Cape Town in 1913.1 Then came the big subdivisions of the 1920s and 1930s — Ravensworth, Wyndover, Sanatorium Estate, Edinburgh Estate, Keurboom, Palmyra and The Vineyard among them — which is why so many houses here carry steel-framed windows rather than timber ones.1
Below the line, the cottage grain survived. The first Harfield Village cottages date from the mid-1880s, most of them Victorian and Edwardian, many semi-detached or terraced, on streets named after English counties — Surrey, Suffolk, Norfolk.2 Above it, the pattern is villas and mid-century houses on wide, tree-lined avenues, and around the commercial spine the stock turns to townhouses and low- and mid-rise blocks.
So a Claremont enquiry that starts with "I live in Claremont" tells us almost nothing about the job. One that starts with "our windows are the original timber sashes, and there's a bay in front" tells us nearly everything. Five frames cover most of the suburb. Find yours below.
Two
The four numbers behind all of it
Whatever the frame, the sun does the same thing to it. Cape Town sits at latitude −33.93°, and four figures from the published sun-path tables explain nearly every complaint we get called about.3
80°
Midsummer noon elevation. High and slightly north — an eave or a verandah roof does real work at this angle.
33°
Midwinter noon elevation, due north. Low enough to walk in under the same eave and land halfway across a room.
240°
Midsummer sunset bearing — south of due west. The worst summer glare lands on south-west glass, not true west.
297°
Midwinter sunset bearing — well north of west. In winter the setting sun swings round behind the mountain.
There is a local correction to make, though, and it is the one thing most online sun calculators will not tell you. From Claremont the mountain stands to the west and north-west, so the printed sunset time is optimistic: the sun does not set here so much as go out, dropping behind rock while the tables still promise daylight. That has two consequences worth planning around. The hard hour is earlier than you expect — mid-afternoon rather than dusk — and it arrives fast, which is exactly the situation motorisation and a timer were invented for.
The second local fact is rain. The eastern slopes of the range — the side Claremont sits under — take more than four times the rainfall of the drier western slopes.4 That is why a Claremont brief is so often a double one: cut the glare in February, hold the warmth in July.
Three
The timber sash
A vertical-sliding timber sash, usually taller than it is wide, often with glazing bars, and set in a plastered reveal deep enough to stand a mug in. It is the defining Claremont window, from the semis below the line to the villas on the upper avenues.
Two things about it govern the specification. First, the proportion: it is a tall window, so anything hung on it reads as a vertical, and a slat rhythm that fights the glazing bars looks wrong from the pavement. Second, the joinery is old and often carries a century of paint. A standard bracket screwed hard into a soft, over-painted stile is how a hundred-year-old frame gets damaged in ten seconds.
What we'd fit
Timber venetians with wide slats, mounted inside the reveal. At roughly the spacing of the glazing bars, the slats echo the window's own geometry instead of arguing with it, and tilting them upward throws light onto the ceiling — a lit room with nothing glaring on the desk below. For bedrooms, a blockout roller, and be honest about the trade: inside the reveal it looks right and leaks a hairline of light down each side; over the opening it is much darker and hides the joinery you paid for.
The honest trade-off: timber slats want an occasional wipe, and past about two metres wide we would split the opening or motorise rather than ask anyone to lift that weight daily. Kitchens and bathrooms get aluminium instead — timber and steam are a poor marriage.
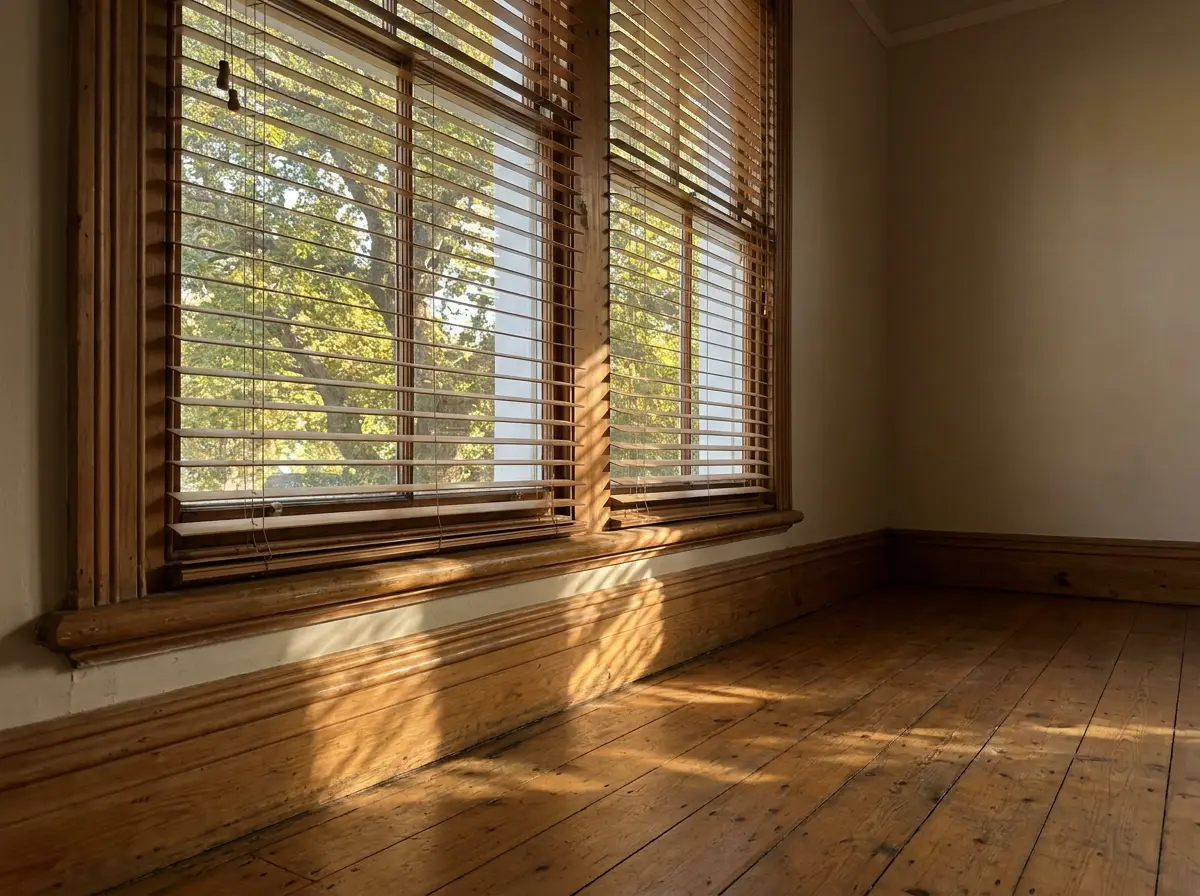
Wide timber slats on an Upper Claremont sash — set at the rhythm of the glazing bars, so the window keeps its own face.Four
The bay
A bay is not one window. It is three or five windows set at angles to each other, which means each pane faces a slightly different bearing and takes the sun at a different time. That is precisely why so many bays end up half-solved: a single blind is fitted across the front of the recess, the room goes dark, and the two side panes — the ones actually causing the glare at four o'clock — carry on doing it.
Fit each facet separately. One blind per pane, one fabric and colour across all of them, and the bay reads as a designed set rather than three unrelated fixes. On a street-facing bay, sunscreen mesh usually wins over blockout: it takes the sting out of the low sun while you can still see who is at the gate.
What we'd fit
Matched sunscreen rollers, one per facet, in an openness around 5% — enough weave to cut glare and a good share of the UV, open enough that the street trees stay legible through it. Where the bay belongs to a bedroom, the same brackets take a double roller: mesh in front, blockout behind.
The honest trade-off: mesh is a daytime privacy product only. After dark, with the lamps on, it reverses and you are the lit side of the glass. Anyone telling you otherwise is selling, not specifying.
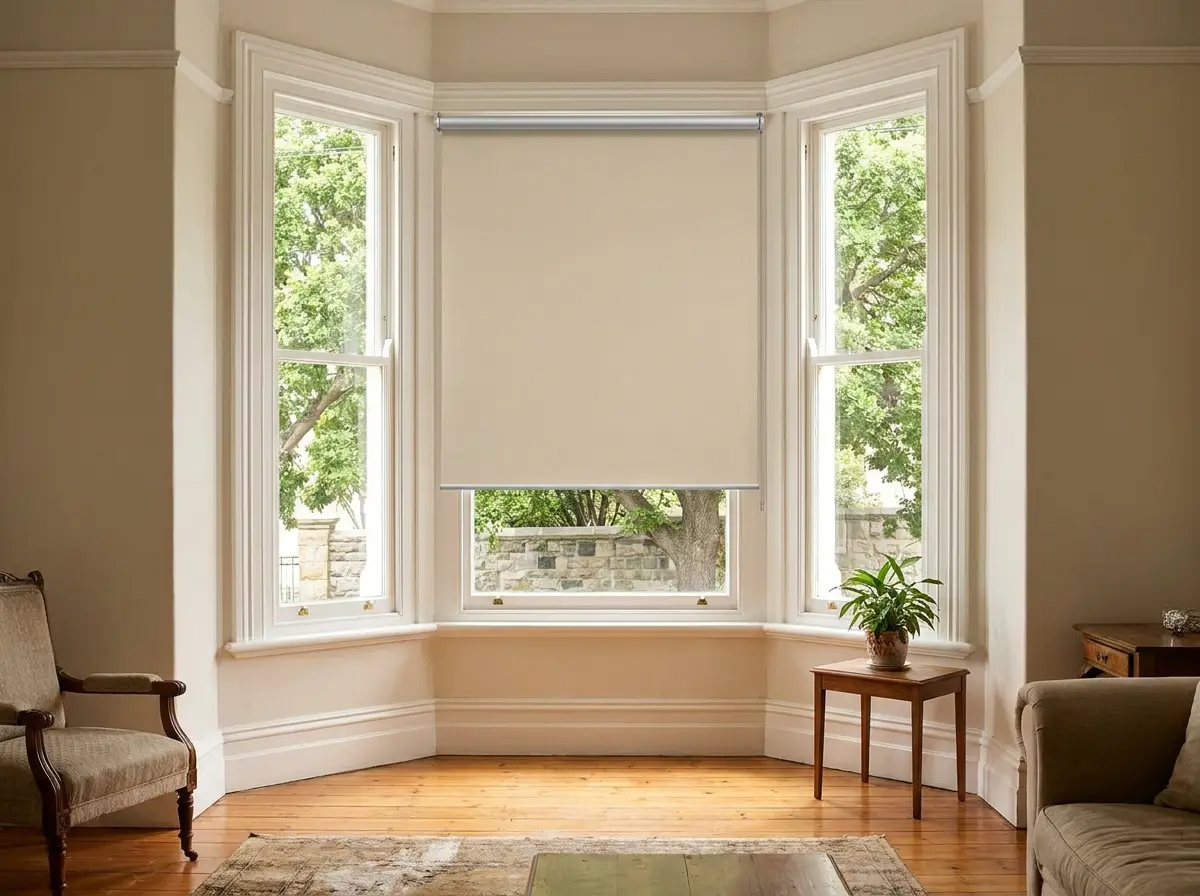
Half-lowered sunscreen on a Claremont bay — glare off, canopy still visible through the mesh.Five
The steel casement
The estates subdivided across the 1920s and 1930s left Claremont with a great many steel-framed windows,1 and they behave nothing like timber. The frames are thin, so there is very little to fix into. The stays and handles stand proud into the room, so a blind hung tight inside the reveal fouls them the first time the window is opened. And steel is a superb conductor, which is why these windows sweat: on a wet Claremont winter's morning the condensation runs off the frame and pools on the sill.
The fix for the first two problems is geometry — mount the headbox above the opening, on the wall or the lintel, so the fabric hangs clear of the handles and nothing is screwed into a thin steel section. The fix for the third is thermal, and it is where a cellular blind earns its keep: the honeycomb traps a layer of still air against the glass, and still air is the insulator. A warmer inner face means less of the moisture in the room condensing on it.
What we'd fit
Cellular honeycomb blinds on the cold, damp-prone rooms — usually the south side and the bathroom end of the house — and aluminium venetians where the window is over a sink or in a bathroom, because they can be wiped down without complaint.
The honest trade-off: cellular does not tilt, so it manages light and heat but not view. And no blind cures damp on its own — it reduces one surface's condensation. If a wall is genuinely wet, that is a building repair, and we will say so rather than sell you fabric.
Six
The slider and the balcony door
Closer to the commercial spine the frame changes completely: aluminium sliders, stacking doors and full-height balcony glass in townhouses and blocks of flats. Three things make this a different job. The openings are wide, so whatever is fitted has to stack clear of the door or it becomes a daily irritation. The glass usually faces the street with nothing across it to filter the sun. And nobody is home at two o'clock to draw anything.
Wide vanes that draw fully aside — panel glides or verticals — clear a stacking door properly, and on a run of sliders one continuous system reads better than four separate blinds. Then motorise it. Not as an upsell: on a balcony door three metres wide, or a window above a stairwell, a motor and a timer are the difference between shading that gets used and shading that stays up all summer.
What we'd fit
Panel or vertical blinds on the stacking doors, day-night banded rollers where a street-facing lounge needs privacy without going dark, and motorisation with a timer on anything high, wide or unreachable. Bedrooms facing a lit street get blockout, because streetlight at 2 a.m. is a fabric problem, not a fabric-colour problem.
The honest trade-off: a battery tube needs charging once or twice a year, and someone has to be able to reach it. If the blind is above a stairwell void, plan the charging point at the measure — not after it is fitted.
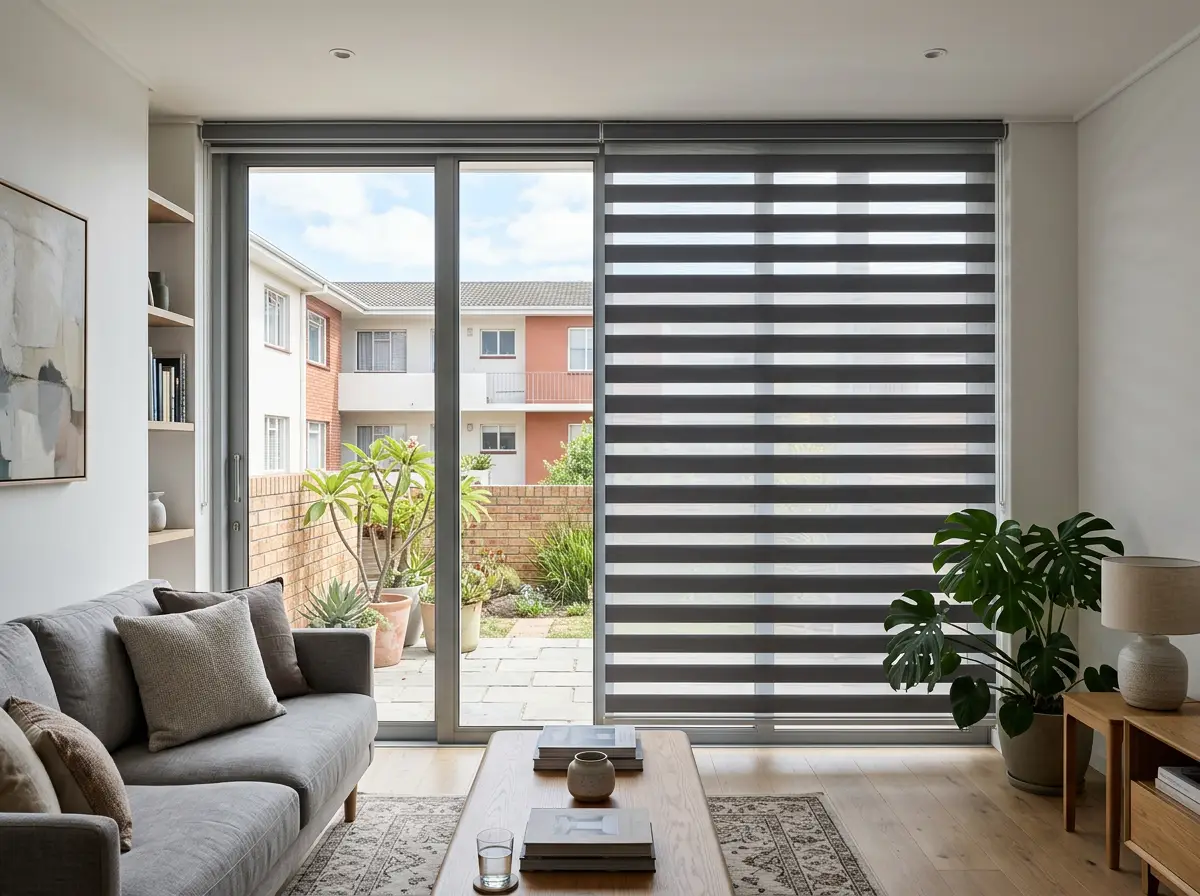
Banded day-night on an apartment slider — bands aligned for privacy from the pavement, offset for light.Seven
The new glazed extension
Almost every older Claremont house that has been worked on in the last two decades has gained the same thing: a rear extension with far more glass than the original building ever had. It is the best room in the house for ten months of the year and the worst for two, because a single-glazed box facing the afternoon collects heat all day and holds none of it overnight.
If the ceiling is still open, this is the moment to specify a concealed box — a slim recess that the fabric drops out of, with every bracket hidden. Once the ceiling is closed and skimmed, it is a much bigger job to retrofit. If the extension faces west or north-west, though, read the next section first: on that elevation the answer is not inside the room at all.
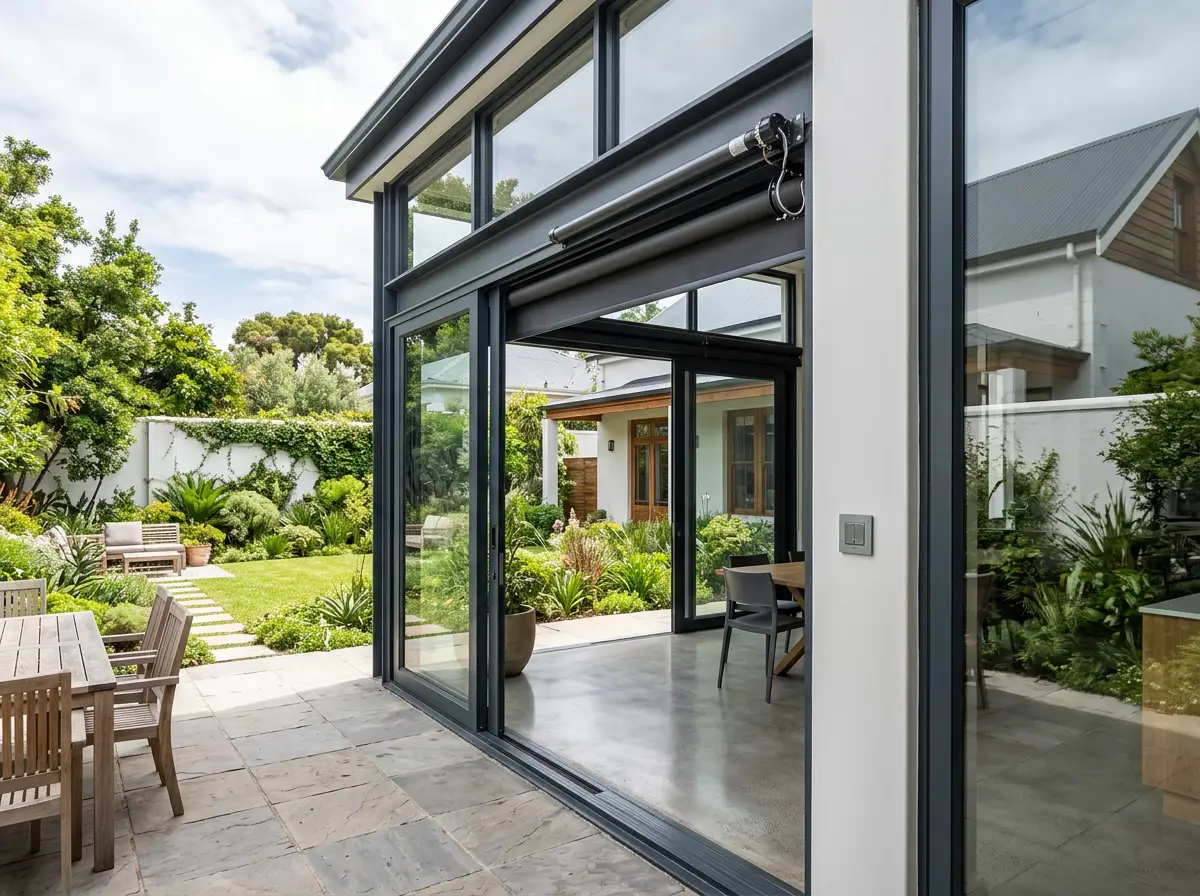
Motor tube and wall switch in a renovated Claremont extension — decided at build stage, hidden by the time the ceiling closed.Eight
When the wall is the problem, not the frame
Everything above assumes the frame is the deciding factor. On one elevation it isn't. West and north-west glass in Claremont takes the sun from mid-afternoon onward at a falling angle, arriving from underneath any overhang, and no interior blind can fully answer it. This is simple physics rather than salesmanship: an interior blockout only absorbs solar energy after it has come through the glass, so the pane and the fabric warm up and radiate that heat straight back into the room. Stop it outside the glass and the pane never warms in the first place.
A blind inside the room manages light. A blind outside the glass manages heat. They are not competing products — they are answers to different questions.
That is why, on a hard Claremont west wall, we lead with external systems rather than talking anyone into a heavier curtain.
The premium answer, in order of use
External venetian blinds — aluminium slats mounted outside the glass that tilt as well as raise, so you keep the view and the daylight while turning the direct beam away. The most controllable external option and, in our view, the best single upgrade available to a west-facing Claremont living room.
Roller shutters — rigid aluminium slats rolling down from an external headbox. Closed, the slat curtain and the trapped air behind it insulate as well as shade; half-lowered they take the top of a tall window and leave the sill clear. To be plain: these are shading shutters for sun, heat and glare, not security-rated products — that is a different item we can quote separately.
Zip screens — mesh tensioned in side channels, which is what makes them hold their shape in wind where an open awning arm would not. The right answer for closing in a balcony or a verandah that is currently unusable on a windy afternoon.
The honest trade-off: all three are fixed to the outside of the building, which costs more than an interior blind and raises the permission question in section nine. Where an external fixing is genuinely not possible, a sunscreen roller behind the glass is the sensible second-best — less cost, and meaningfully less heat control. We would rather you knew that than found out in January.
Nine
Old houses, shared buildings
Two rules decide what may be fixed to the outside of a Claremont building. The first is national: under the National Heritage Resources Act, no person may alter or demolish any structure — or part of a structure — older than 60 years without a permit from the relevant provincial heritage resources authority, which in the Western Cape is Heritage Western Cape.5 A great many Claremont houses are comfortably older than that. The second is local and contractual: in a sectional-title block, anything visible on the facade needs the body corporate's agreement before it is ordered, not after.
The practical line is easy to hold in your head. A blind fitted inside the reveal is a furnishing decision — it changes nothing about the structure. A roller-shutter headbox, an external venetian rail, an awning cassette or a zip-screen channel is fixed to the outside of the building, and on an older house or a shared block that is a permission question first and a product question second.
We will help you check the scheme rules, supply slim profiles, quiet colours and the product data an application needs, and put the whole thing in writing. What we will not do is tell you an approval is a formality, or submit it on your behalf. That belongs with the authority, the trustees and, where the house warrants it, your own heritage architect.
Ten
What only a measure settles
Everything above can be worked out from a plan and a compass. These cannot, and each one has changed a recommendation of ours on the day:
The true depth of the reveal, measured in three places. Old openings are rarely square, and a 15 mm difference decides whether a headbox sits inside the joinery or proud of it.
What the wall is actually made of. Solid brick, cavity work, a later stud wall or thin steel — the substrate decides the fixing, and whether an external system is viable there at all.
Which way each room really faces. Streets curve here, and extensions get built onto whichever wall had space. Aspect gets read room by room with a compass, not off the street name.
Where the handles and stays sit. On steel casements this alone decides inside-fit versus above-the-opening, and it cannot be judged from a photo.
Power, and permission. Whether there is a plug within reach of a motor, whether a battery tube can be recharged without a ladder, and whether the trustees or the heritage authority have a say in what shows from the street.
That is the honest reason the measure exists and why it costs nothing: it is far cheaper for everyone to find these out before a quote than after a fitting.
Next step
Bring the guide to your own windows.
A consultant walks the house with you, checks the five things above, measures every opening properly and leaves you with a written, itemised, per-window quote. Free, and with no obligation either way.
Sash, bay, steel casement, slider or a new extension — say which, and roughly how many windows. One of our expert consultants will contact you shortly to arrange your free in-home measure.
No obligation, no call-centre — a consultant calls you directly
Fabric and slat samples brought to the measure, seen in your own light
Written, itemised quote before anything is ordered
Eleven
Sources
Every dated or numerical claim above comes from one of these. Where we have offered an opinion — which product we would specify, and why — it is flagged as ours, not dressed up as fact.
South African History Online — Claremont, a suburb of Cape Town (village on the main road by 1840; Cape Town–Wynberg railway 1864; separate municipal status 1890 and absorption into Cape Town 1913; the 1920s–30s subdivisions including Ravensworth, Wyndover, Sanatorium Estate, Edinburgh Estate, Keurboom, Palmyra and The Vineyard).
Wikipedia — Harfield Village (Lower Claremont; first cottages from the mid-1880s; predominantly Victorian and Edwardian, many semi-detached or terraced; streets named after English counties).
Gaisma — Cape Town sun and moon data (latitude −33.93°; December-solstice elevation at 12:00 about 75° and sunset bearing 240°; June-solstice elevation at 12:00 about 31° due north and sunset bearing 297°). This page states the sun's actual peak, calculated from the latitude with a ±23.44° declination; the numbers above are the source's 12:00 readings.
The Fynbos Guy — The Cape climate (the eastern slopes of the Table Mountain range, above Kirstenbosch and Constantia, receive more than four times the rain of the drier western slopes).
SAFLII — National Heritage Resources Act 25 of 1999, section 34 (no person may alter or demolish any structure, or part of a structure, older than 60 years without a permit from the relevant provincial heritage resources authority — Heritage Western Cape in this province).
The sun-path arithmetic, the window-by-window recommendations and the trade-offs on this page are our own working and our own opinion, offered free and without obligation. Nothing here is a heritage-approval opinion — that belongs to Heritage Western Cape, the City of Cape Town and your own professional team.
Download a copy to share with whoever else has a say in the windows.